Tuesday, August 19, 2014

Completed: The front of the house

Monday and Tuesday, August 11-12

Demolition and renewal.


Until now, the front of the house has looked like this.

Notice the new addition to the right; the siding is complete and ready for paint.
Notice the older part of the house; it "looks like we ran out of siding" according to a neighbor. 
There is a method to this madness- the plans call for the old window to be replaced with a larger window, moved to the right, and also boxed in. That is exactly what Billy and Roger completed on Monday and Tuesday, prior to a huge rainstorm.

Demolition of the old window and frame...


Installation of the new window...

The window at the end of Day 1. 


And at the end of Day 2.
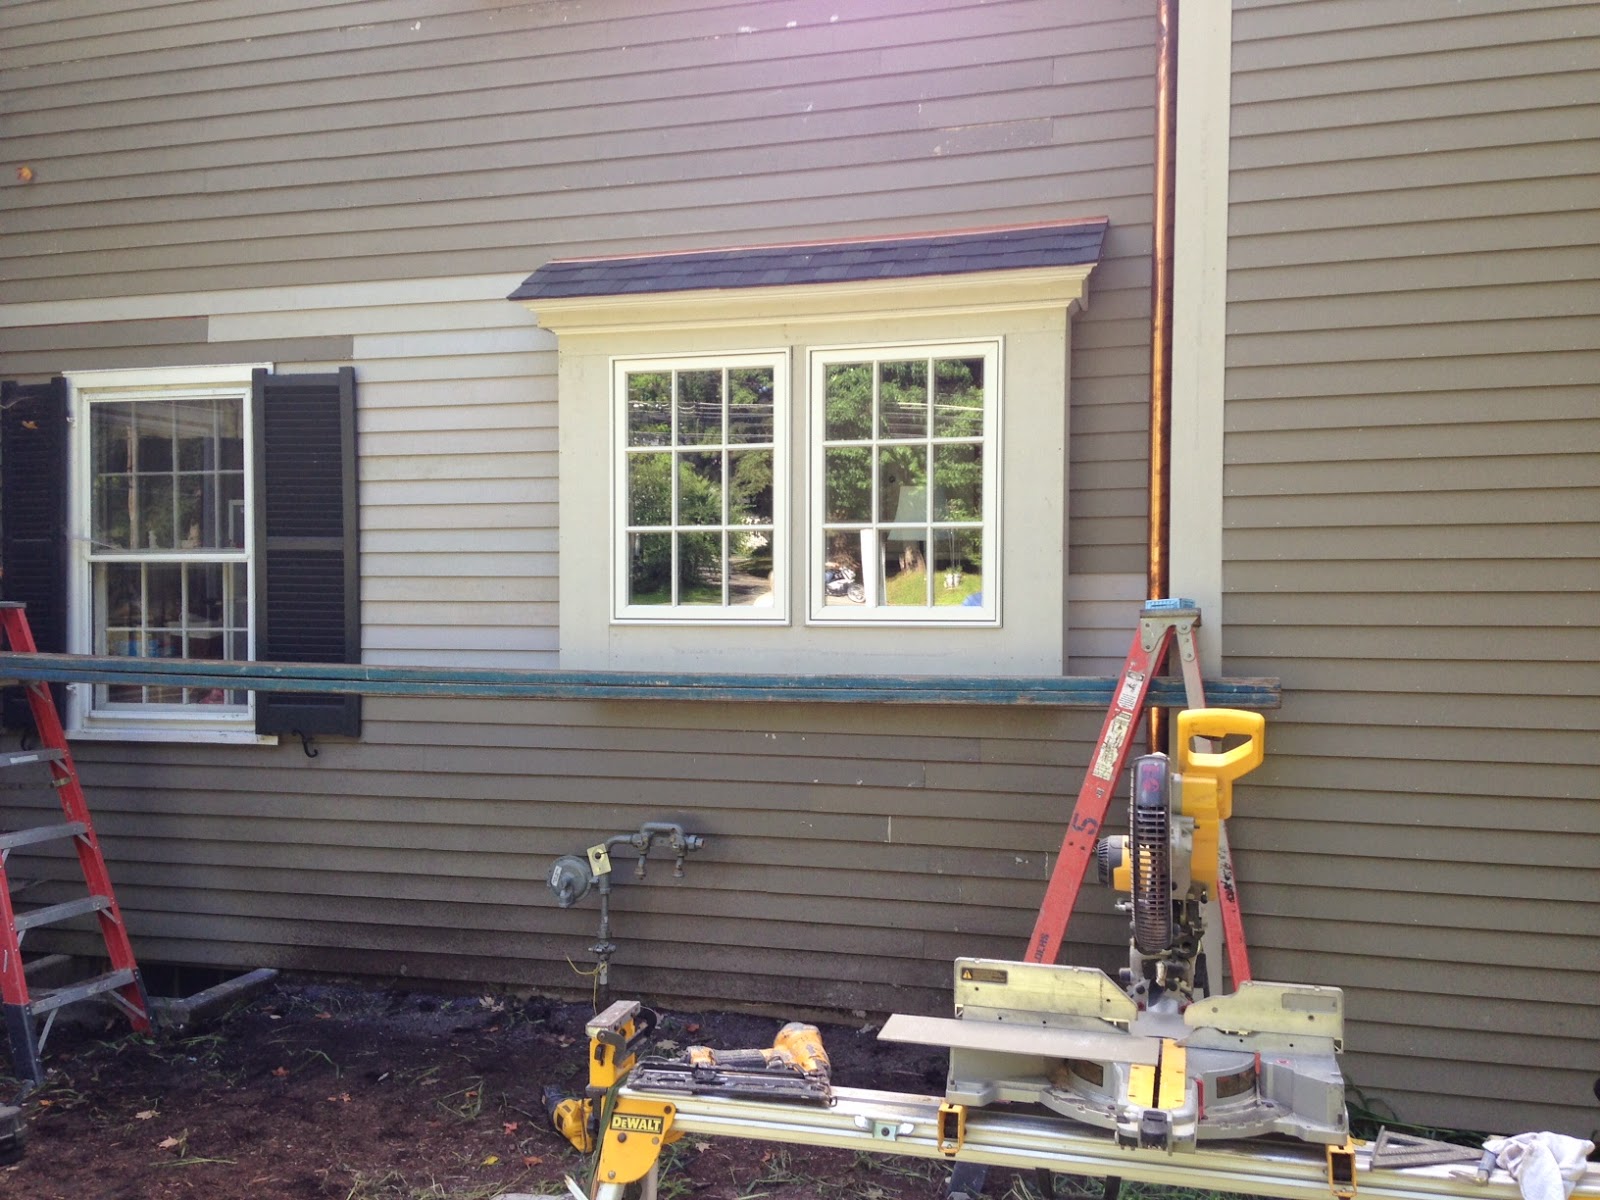

From the inside point of view before:
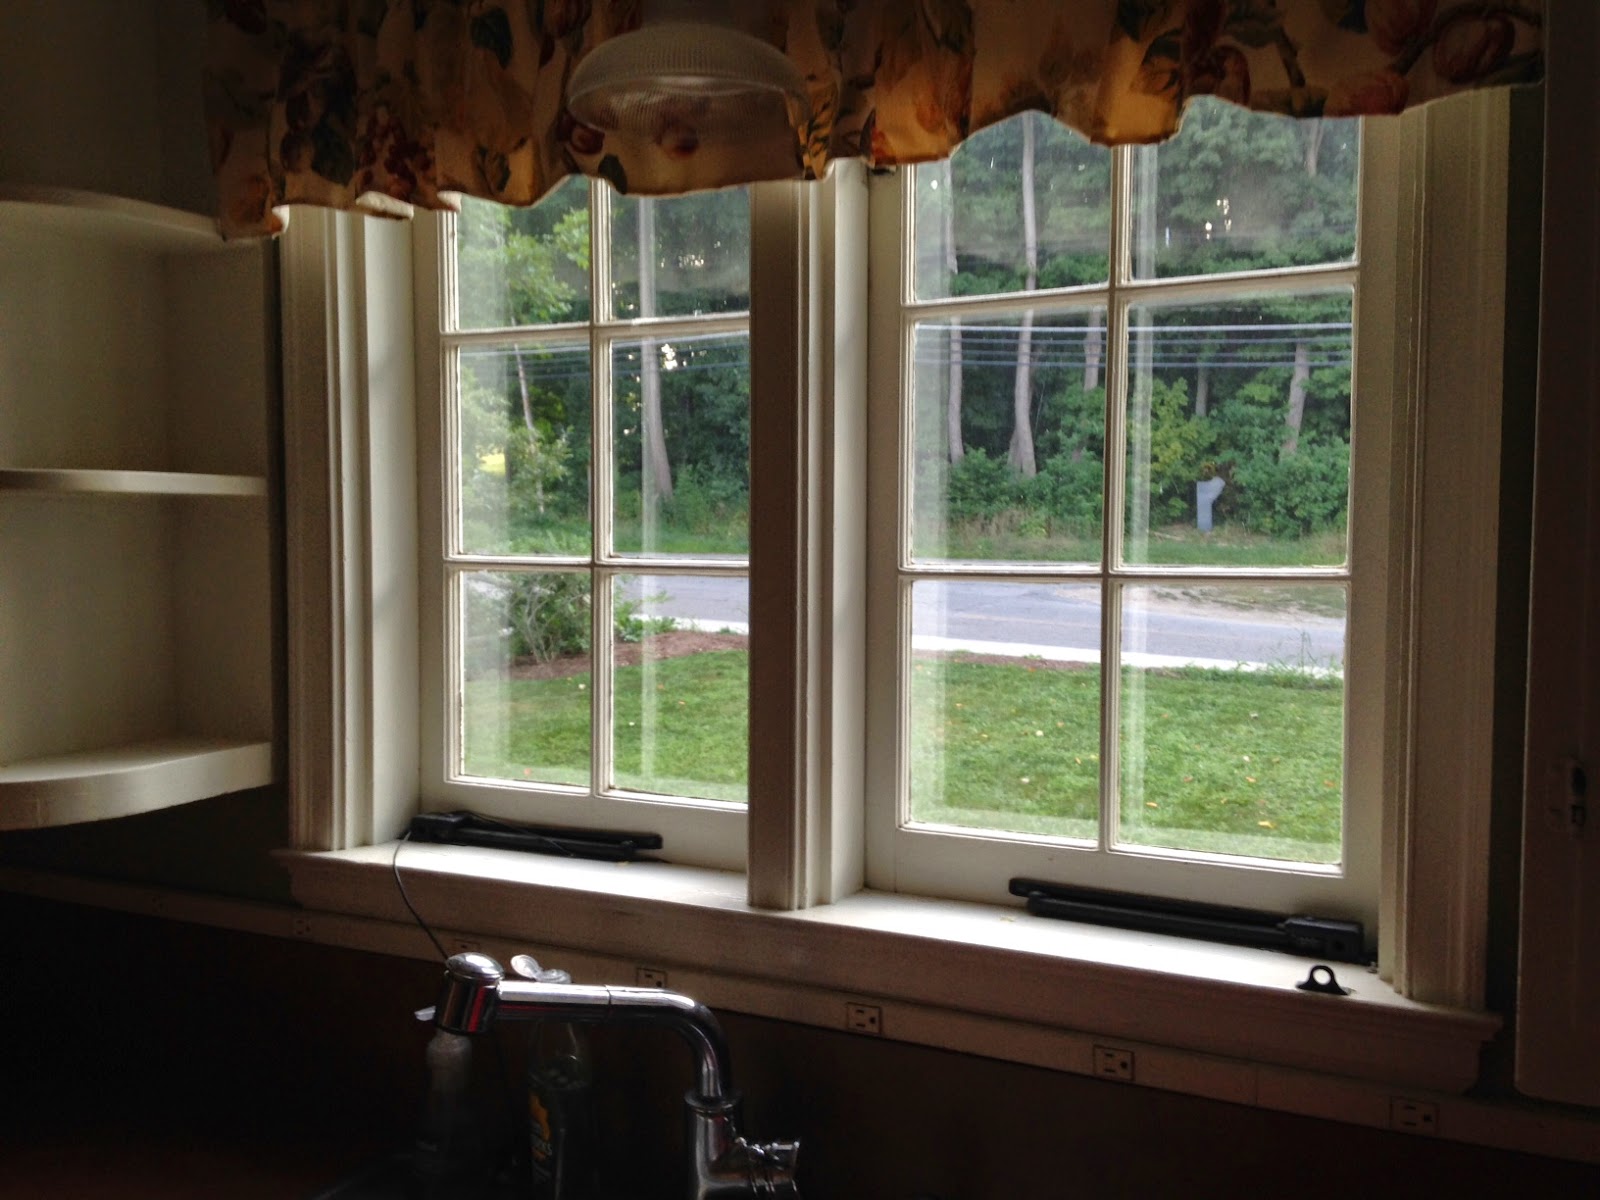


and After!
The new window is much bigger and allows much more light into the space. The "apartment kitchen" is beginning to be torn apart as we make room for the new flow of space…a good sign!


The new driveway!


End of July…

The new driveway is installed!

The new driveway was installed at then end of July, from the road all the way around the back of the house.


The old driveway was completely ripped up, and re-shaped with a very subtle curve on the lawn side of the asphalt.
The old turn out spot has been rounded off as well.

Along the raised stone beds the old pavement was excavated to leave space for a bit of green space in front of the wall.


It is a large parking area now, and an aerial view will be posted later...

Tuesday, July 15, 2014

Kitchen and hallway floors- finished!

Monday, July 14


The floors are complete in the kitchen, hallway closet and 1/2 bathroom.  Here are some lovely pictures of the floors.
It is a wonderful space.
Looking down the hallway, stairs on right, bathroom on left.


A peek into the 1/2 bathroom and hall closet

View toward the front of the kitchen

View of the eating area and toward the screen porch.
The herringbone pattern is wonderful!


Plaster complete and behind the scenes….


Saturday, June 7

Once the plaster is complete the room takes on a different feeling.  Now the paint colors need to be chosen.  


Above is a nice view toward the front.  The lines on the floor mark where the island and cabinets will be placed.

The paint colors have gone through different iterations…the above sample is just that…no previews here however spending time in the room at different times of day, and looking at the natural light has been very helpful in the paint selection process.  Note the shades of blue reflected in the porch skylights…..


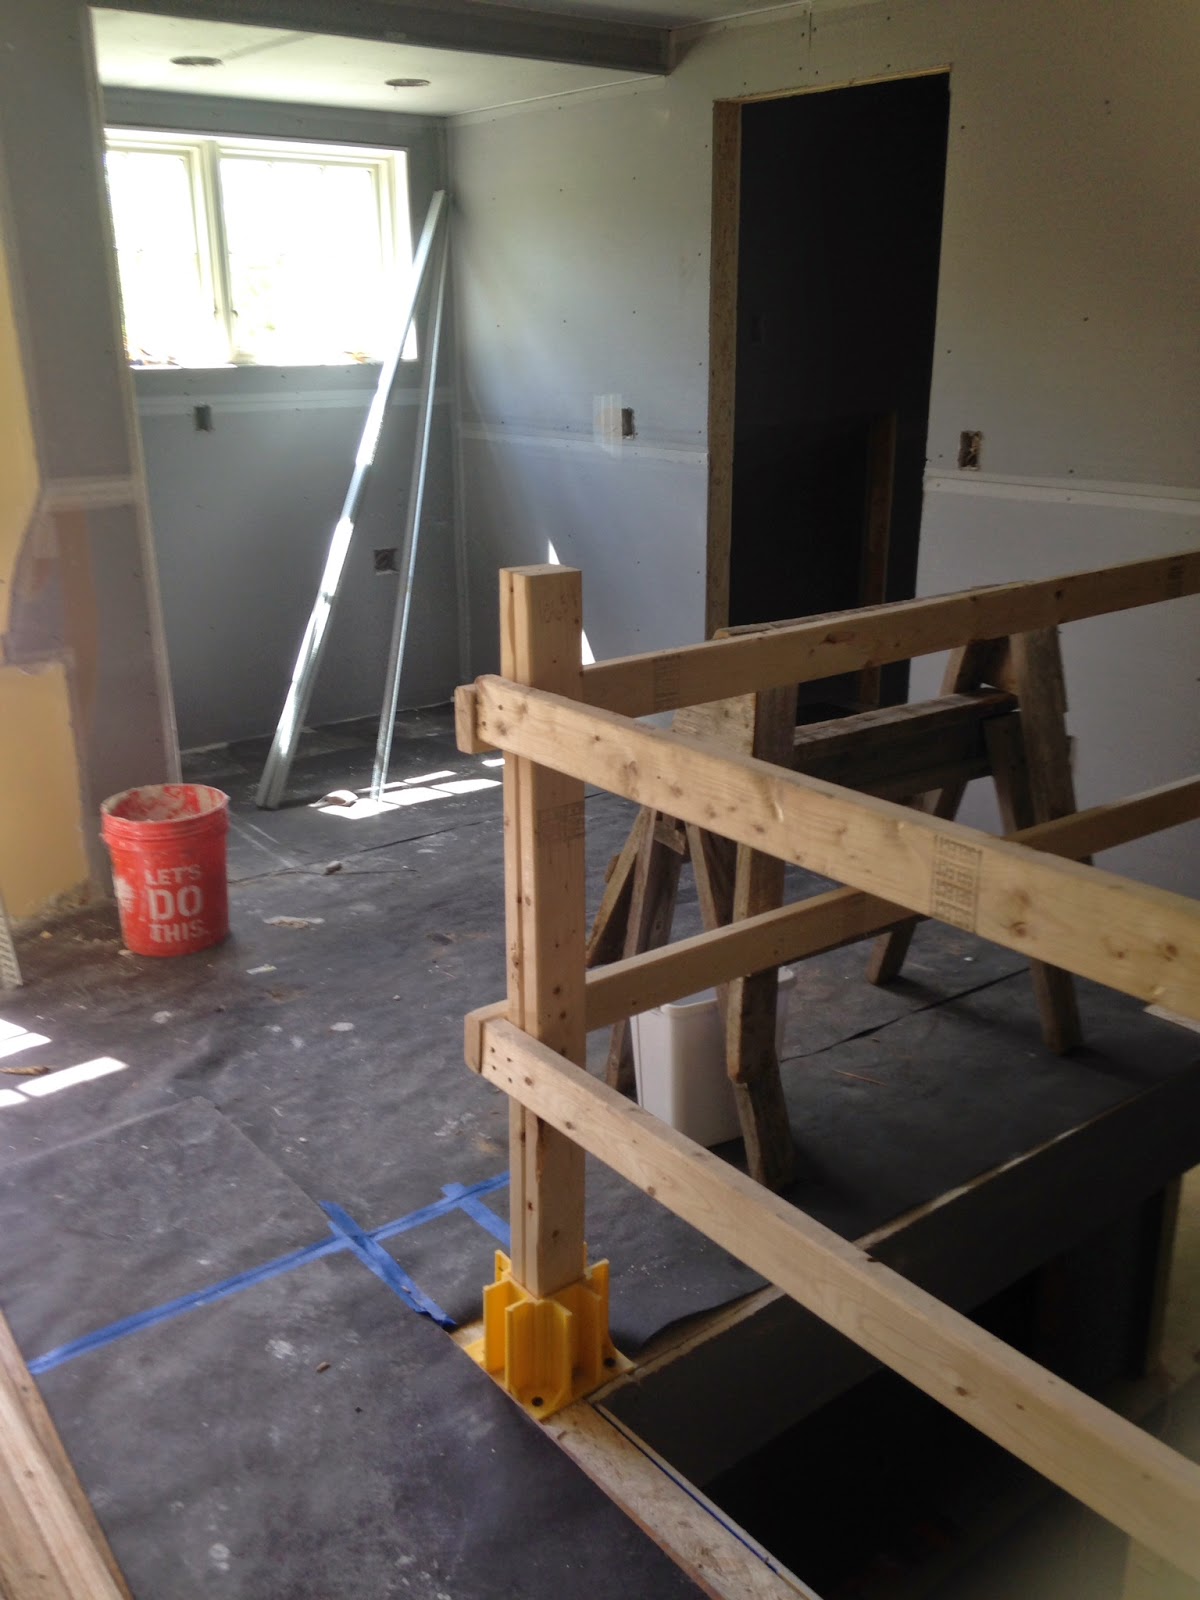
 Below is a view of the upstairs future master bathroom...

And here is a behind the scenes look at the prep for the kitchen flooring. Radiant floors will be put in the kitchen area as well, which means more of the subfloor with tubes running through it before the actual oak floors can be installed.

Slow and Steady

Blueboard complete, plaster is next….

Sunday, May 18


The blueboard of the kitchen and addition is nearly complete so the prep begins for the plasterers.
Alex had a little fun trying on the stilts the plasterers wear to reach the ceilings and corners of the room.

In the new kitchen….

In the hallway from the new kitchen leading to the den…

Below are some great angles without Alex on stilts.
Standing in the new eating area looking toward the den. 


Here are two angles of the new staircase.  On the left looking up the stairs, on the right looking toward the new first floor 1/2 bathroom.

Above is a nice view toward the front of the kitchen.
Below toward the back of the kitchen and the porch.


Here are two views from the top of the stairs looking down, and looking at the entrance to the future master bedroom. (which for the short term will be carpeted and will become the rec room/ guest room).

Above is a view of the "rec room" in progress.

Thursday, May 29, 2014

Blueboard has begun!

Monday, May 12


Prior to the blue board being installed on the walls the plumber was busy laying floor and tubing in the future master bathroom in preparation for radiant floor heat!
The same kind of prep will be done in the kitchen as well.

It looks like a puzzle before they lay the floor.


Here are two views of the future master bedroom (aka boys hang out room for the next few years) with the blue board in the installation process…..


Thursday, May 22, 2014

Skylights on the porch

Sunday, May 11

Today was a beautiful day to cut the skylights into the porch roof.  The insulation is complete and there will be three skylights- two fixed and one that can be opened.


Halsey is up on the roof!


Here are a couple of great views of the North side of the house. The brick steps are complete, and the siding needs to be completed.