Tuesday, November 12, 2013

Wednesday, November 6

Garage floor is poured


On Tuesday Nov. 5th during the afternoon and evening, after Halsey and Alex placed iron rebar across the foam insulation on the floor, the process of attaching the tubes began. We all took turns attaching the tubing to the rebar using zip ties.
The idea is to heat the garage floor with radiant heat - imagine a warm garage!


The above photos show the garage floor looked like with just the rebar and tubing...
We attached over 200 zip ties onto the tubing and the rebar...looking forward to a nice warm floor!!


Yes, I am the mom of boys, and I enjoy posting more gratuitous cement truck photos!

During the concrete pour...


The floor was poured and the concrete was smoothed from back to front...
Here they are pouring the concrete into the footing Halsey made on Sunday.
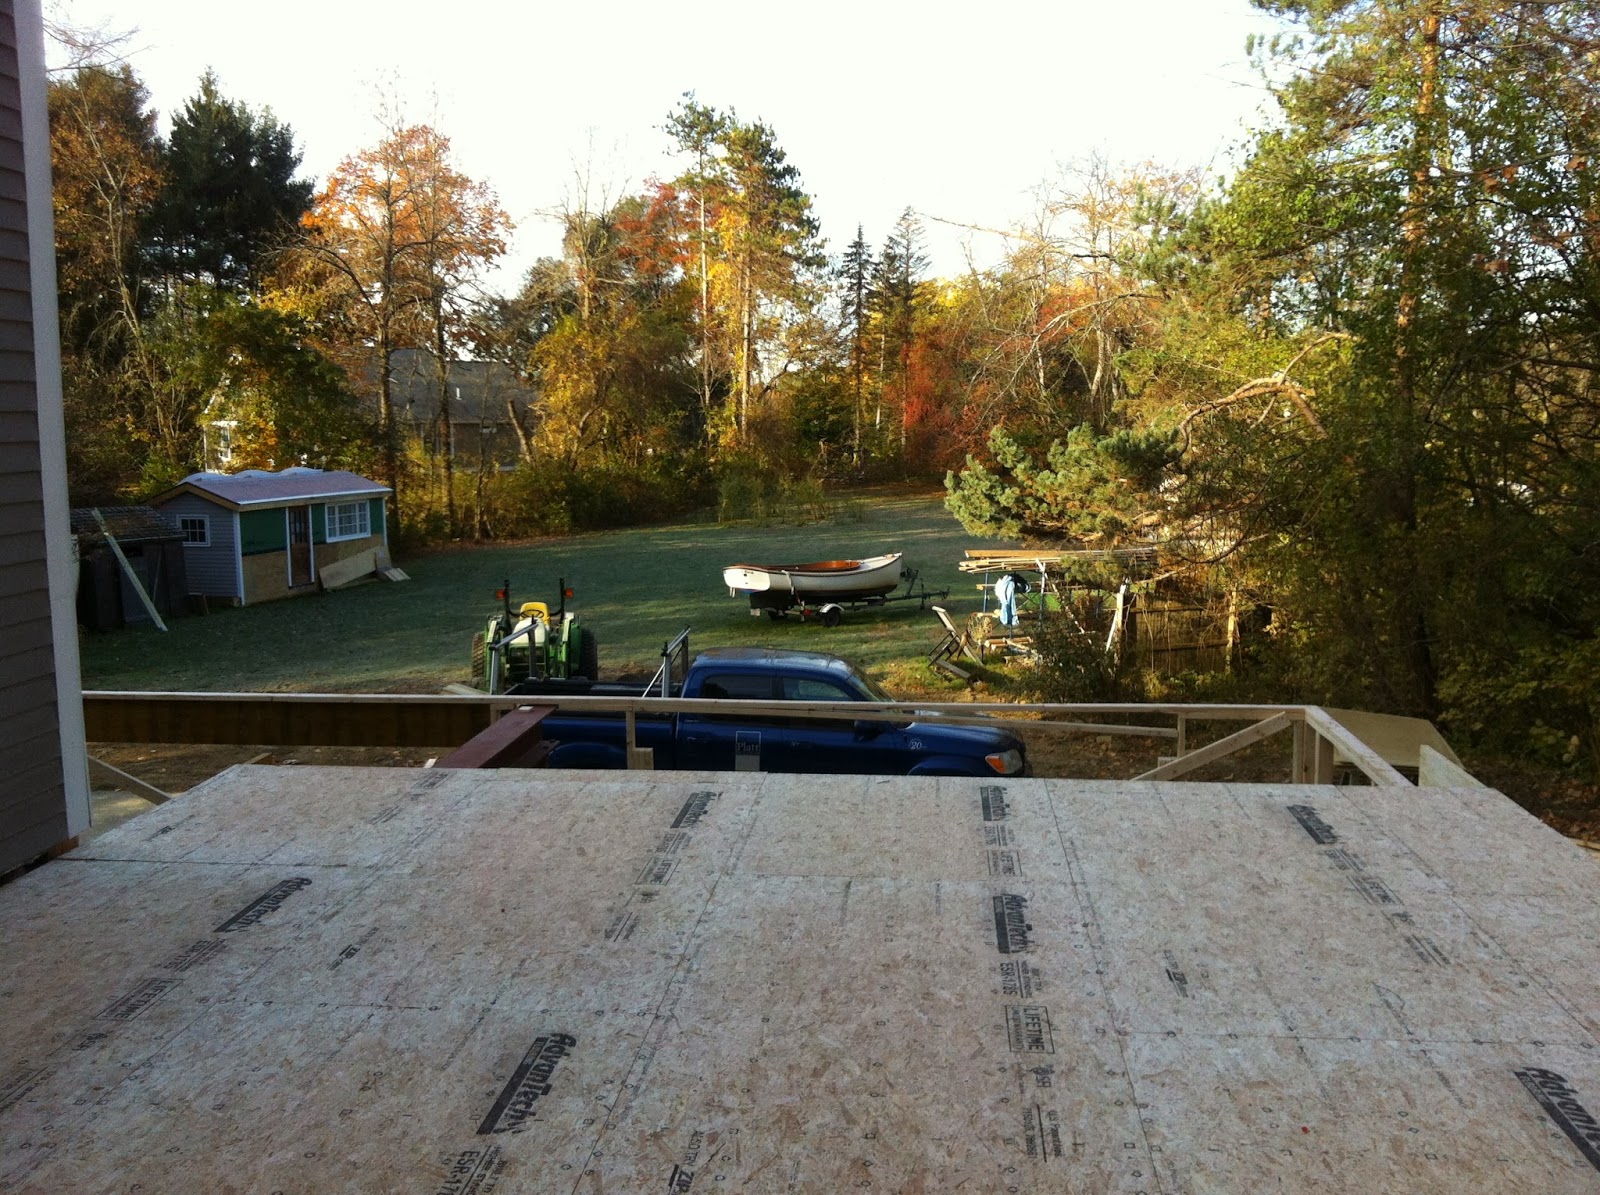
I am standing on what will be the new screened-in porch looking down.


We thought it would be fun to color the floor which is a process that is done while the floor is drying so the color seeps into the concrete.  I went up to Home Depot and bought some Quikcrete floor colorant- and made our own custom color...


Which I have to admit looks a little scary going on...but then a trowel and a spreader is used to mix the color all around... and here is the final result the next morning!
We have a gorgeous garage floor - 

No, it is not wet- it is the sealant that gives it the glossy sheen!

We will have to wait about 4 weeks to drive a car on it, however we walked across and 
it is wonderful.

Monday, November 11, 2013

Sunday, November 3

Prep for more footings

After church on Sunday we had a general clean up session and then preparations began for more footings that will be poured on Wednesday with the garage floor.


Here are a few action pictures of Halsey on his tractor tearing down the wall where the future door to the future mudroom will be.


Halsey cut away the asphalt driveway next to the house to dig a ditch for the footing.

Here it is, late afternoon and the footing is ready for Wednesday.


On this day, here is the front of the house.  We have moved all of the lumber behind the house so that the front looks very clean.  We have even put down some annual winter rye grass seed so perhaps we can have a little bit of ground cover in a week or two.
(Unless it snows!!)


Moving inside, the afternoon light streams into the new kitchen space and we are looking forward to having much more natural light in our kitchen.


The side door remains intact for now.


Here is the view from inside the new kitchen looking out toward the driveway and back yard, through what will be the new screened-in porch.  The picture on the right shows the rest of the screened-in porch.
I


Sunday, November 3, 2013

Big Progress!

Saturday, November 2


After all the exterior photos of the framing here is the current view from the side kitchen window on Saturday morning.  It is wild to see the guys working just outside the window- just a wall away.


The weather was a classic Indian Summer day- the temperatures was 64 degrees - 
It was a fabulous day for the 6 guys- Billy, Rob, Joe, Norman, Angel and Kevin who were here working with Halsey on the framing.

Rob took advantage of the nice weather to ride up on his Harley.  
Not something you can take to work every day when you are in construction.


Above is the view at about 10:00am when they rounded the corner and began to work on the framing for the screened in porch.  They enlisted Gordon to help hang the second floor joists.


To the right is the afternoon progress- you can tell they are now up on the second floor deck and framing is in place. 


 WOW!  View from the back of the house.


And here is the view from the current kitchen window at the end of the day...
it looks like a room now with a ceiling...
the new kitchen!!


Friday, November 1

Subtle changes


After the rain on Wednesday, October 31, the protective plastic was removed.

Today was a planning day as a large crew will be here on Saturday to continue the framing of the walls and second floor deck!


Wednesday, October 30

Structure taking shape...

This is the view from the back of the house.
Garage entry bays are now boarded in.  Note the cement floor has not been poured- 
there is more work to be done before that can happen.

By the end of the day, the front wall was in place.  
This is a view from the car (!!) at the STOP sign in front of our house.


Sunday, October 27

A pain in the eye....

Well, accidents happen even when you are careful.  Sunday morning Halsey got up bright and early to take advantage of the rain free weather and was pulling a nail... and the hammer popped back into his eye socket.


We are positive the glasses saved his eye from a direct hit.  We checked that there was no need for stitches, and no pain in his frontal bone...so he taped up the bruised area and moved along through the day!  
This shows true dedication to the project.

These two pictures show the area that is the future screened in porch.  This is what Halsey and Billy accomplished on Sunday.


We like to keep the worksite area very clean as we go along.
After all the work on Sunday Halsey used the tractor, moved some lumber around and we cleaned up the site from debris as well as tarped off the lumber.


And here is the final touch on the basketball hoop!
It was put in place with the tractor and two boys on Sunday afternoon.  Here a grinder is being used to soften up the edges of the bolts that hold the basketball hoop to the concrete pad poured in the last 2 weeks.

Be aware when driving into the driveway now- the hoop is on the left!


Saturday, November 2, 2013

Weekend work

Saturday, October 26

Framing continues...


Here is the view from the kitchen window Saturday morning.  
Things are moving along quickly now:

Not only do we have a floor deck, we also have the "Platt Lumber Yard" in the front of the house as deemed by the boys.  


In order to get out onto the deck of where the new kitchen is going to be
we are using the old side door, however the connection has not quite been made.  
It is a bit of a stretch to get across the big gap in the floor....
But it is worth the trepidation to get out onto the deck! 
What a view!  It will be incredible to have such a lovely vista from our new kitchen.


 And here is the progress as viewed from the street.

 The steel beams look great in a view underneath the decking in what will be the garage. 


Still underneath the deck, in the new garage,
this is a view of the new wall that is in place as a divider between the garage and future workshop.


Here is an expanded view of that space.