Thursday, September 11, 2014

Spotlight Dance

Thursday, August 28

The "apartment kitchen" has a new window but the working electric outlets are slowly diminishing...so Halsey had a very practical solution to the problem:

Install a light from an old hockey rink!
It shed a lot of light on the subject...and it is great to have more light!

But
It is a little bit like washing dishes in the Spotlight.

Perhaps we should put funny things in the windows for the amusement of people driving by on the main street here in Groton. Hmmmm.


New boiler - very technical!

Week of August 25-29

Change from oil to gas burner this week...

While the tile was being installed in the mudroom, 
in the next basement room the old oil tank and oil burner were being removed...and replaced.
Here is the giant pocket where the oil tank lived in the basement.  Note the painting that was not completed around the tank.  The tank was huge.

Below is the wall where the oil burner used to be.


Here is the old oil tank on it's side, and the oil furnace is next to it.

This photo does not capture the work and expertise involved with converting the heat from oil to gas, however these represent all of the zones in our house.
The white box is the new gas furnace.

Lorden Oil was here for the entire week-
They pulled out the old tank/burner,
put in all new valves and pipes to the new gas heater,
then they drilled up through the first and second floors into the attic and eventually out through the roof for a furnace exhaust.  They did a wonderful job! 


Wednesday, September 3, 2014

Mudroom tile!

Week of August 25-29

Mudroom tile installation...


This week the mudroom came closer to completion as the exterior door was installed and then the tile.

The door to the exterior is particularly attractive and inviting with 12 lights.


Here are photos of the door to the garage both open and closed.  The floor will be radiant heat.  If you look closely you can see the tubes running back and forth.
Gordon is leaving through the garage and you can see the three closet doors in the mudroom.
Below is the view from the door to the garage looking back at Halsey's closet with double doors.


We were lucky to have a talented craftsman, Rich from M&M tile laying the tile in the mudroom.  We chose a 12x24 tile and it was laid in a running bond style. Rich did a beautiful job.


Here is the layout. 


Above- Rich cementing the tiles in place.

And the finished product with the tiles and the grout.  
It is a very calm and peaceful look.

The paint still needs to go on the wall as well as some finishing touches however this mudroom will be in use 
very soon!


Update on the screen porch


 Saturday, August 23


As promised here is an "aerial" view from the screen porch of the new driveway:


The "runway" strip of dirt is from a correction to the drainage on the property...the grass is filling in quickly.

It is quite a bit of pavement, however the soft arch of the driveway and some plantings on either "curve" should lessen the feel of all of the asphalt.

Here are a few views of the progress on the screen porch:


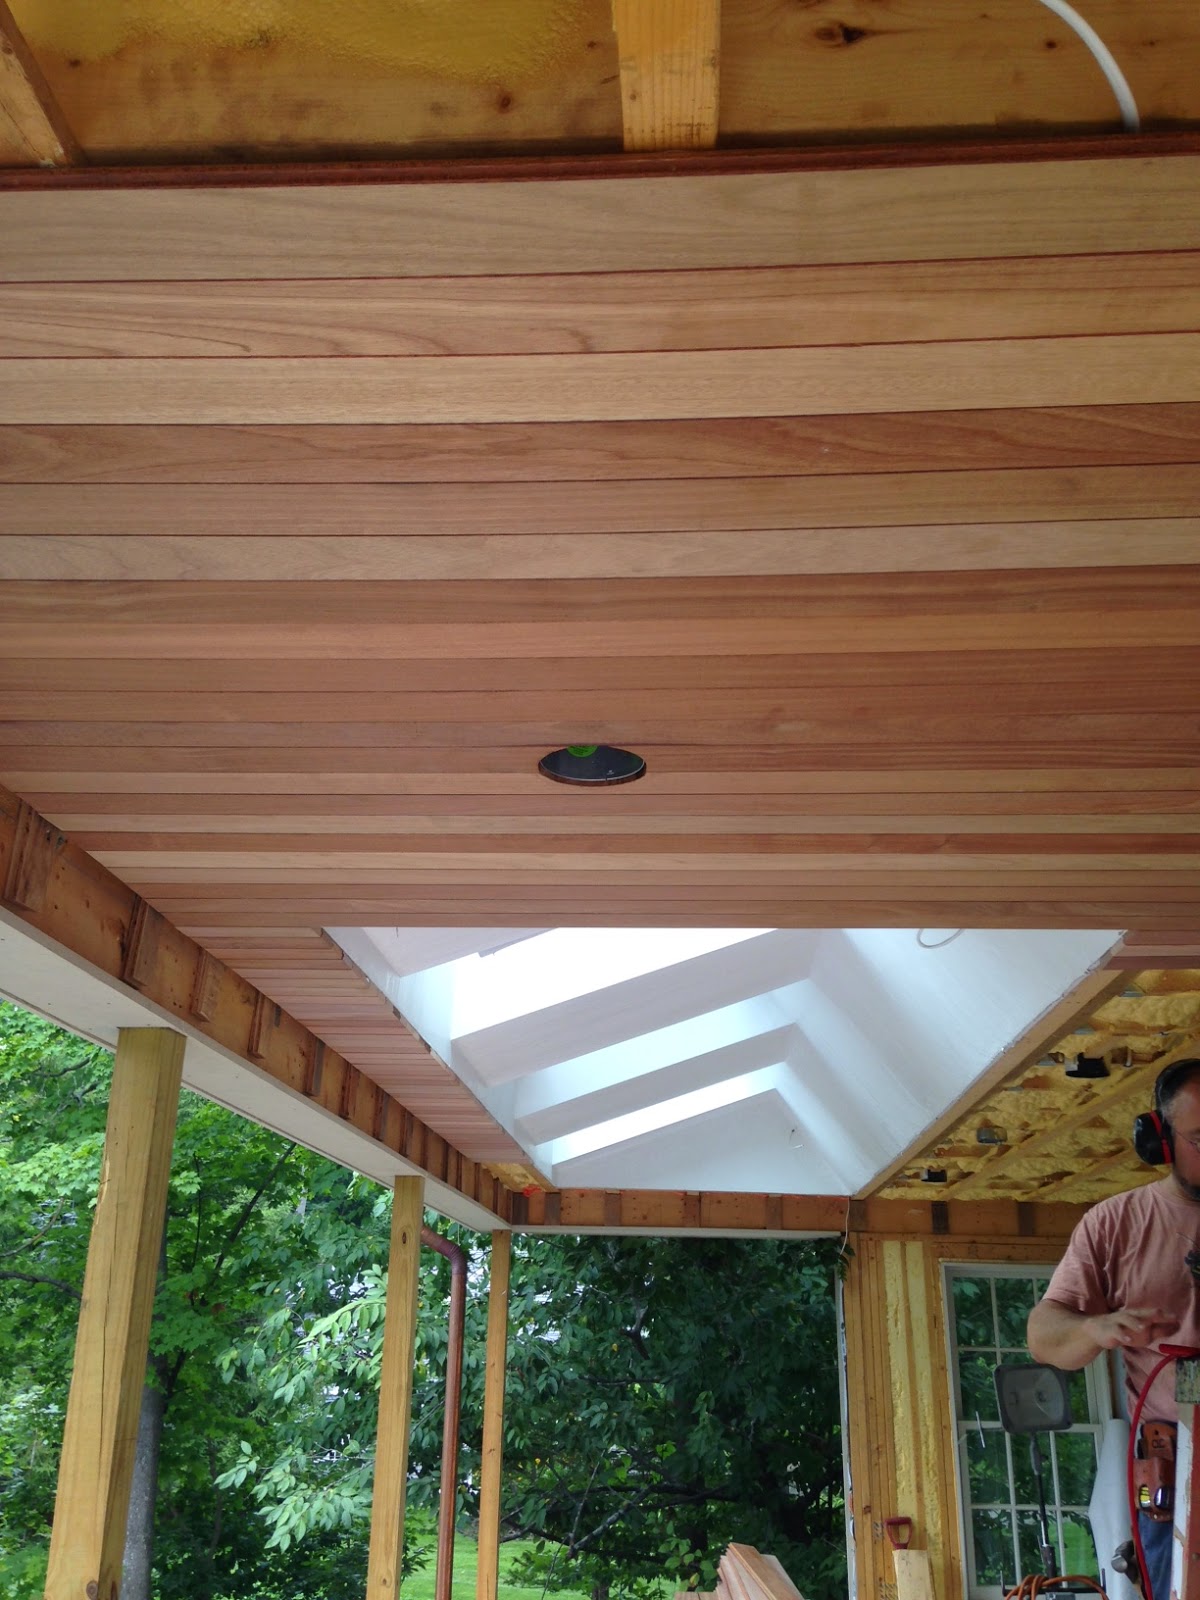
 The mahogany ceiling is complete.  It adds a lovely, warm feel to the space.  


There will be a paneled wall where all of the plain board is currently.  Still needed: some moulding and of course- screens and a railing.


 At the end of the day on Saturday.  


Tuesday, August 19, 2014

Porch and mudroom details continue….

Saturday, August 16

The smaller details are upon us.  The mudroom needs a door to the outside however it is a very deep opening (13 inches as compared to 4 5/8 or almost 5 inches).  This door has been in limbo for many months and will finally be installed today.  


The three stages of the door: pre-installation, during, and post installed almost ready to be used into the mudroom.


Now that all 3 Platt boys are home together, the installation of the mahogany porch ceiling continues too.


Completed: The front of the house

Monday and Tuesday, August 11-12

Demolition and renewal.


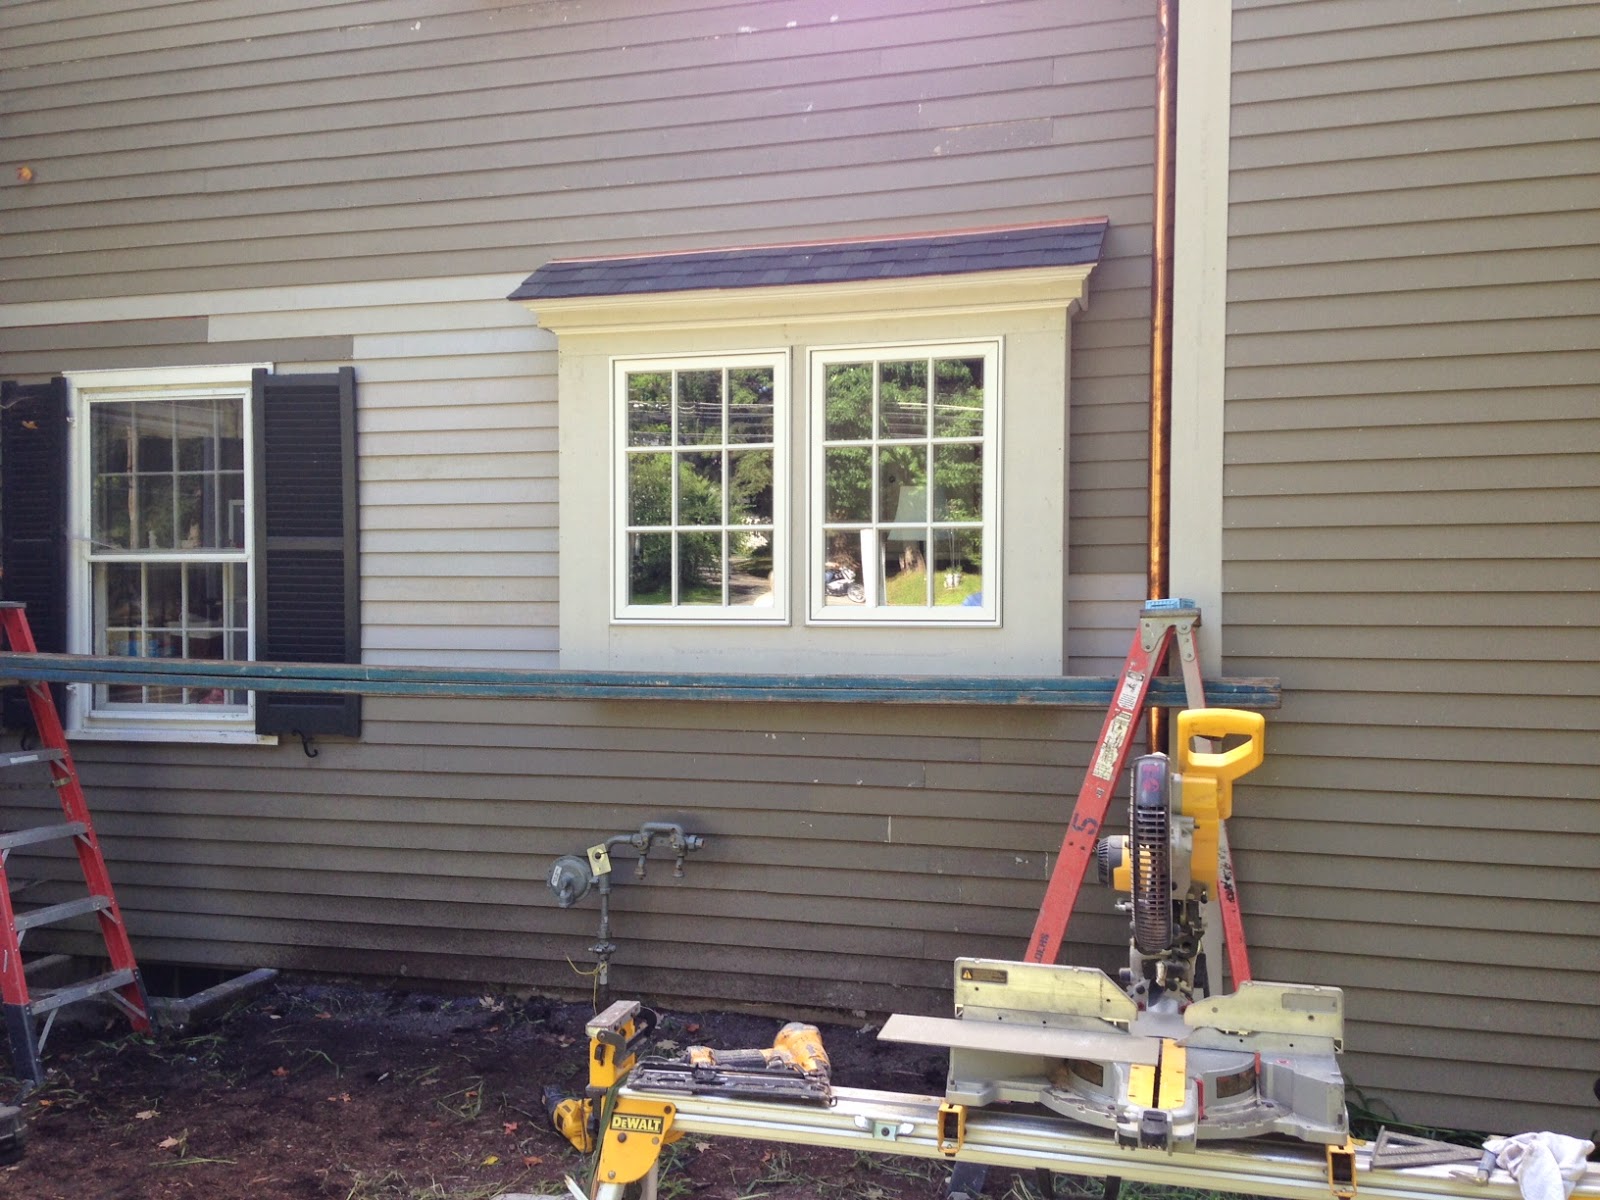
Until now, the front of the house has looked like this.

Notice the new addition to the right; the siding is complete and ready for paint.
Notice the older part of the house; it "looks like we ran out of siding" according to a neighbor. 
There is a method to this madness- the plans call for the old window to be replaced with a larger window, moved to the right, and also boxed in. That is exactly what Billy and Roger completed on Monday and Tuesday, prior to a huge rainstorm.

Demolition of the old window and frame...


Installation of the new window...

The window at the end of Day 1. 


And at the end of Day 2.


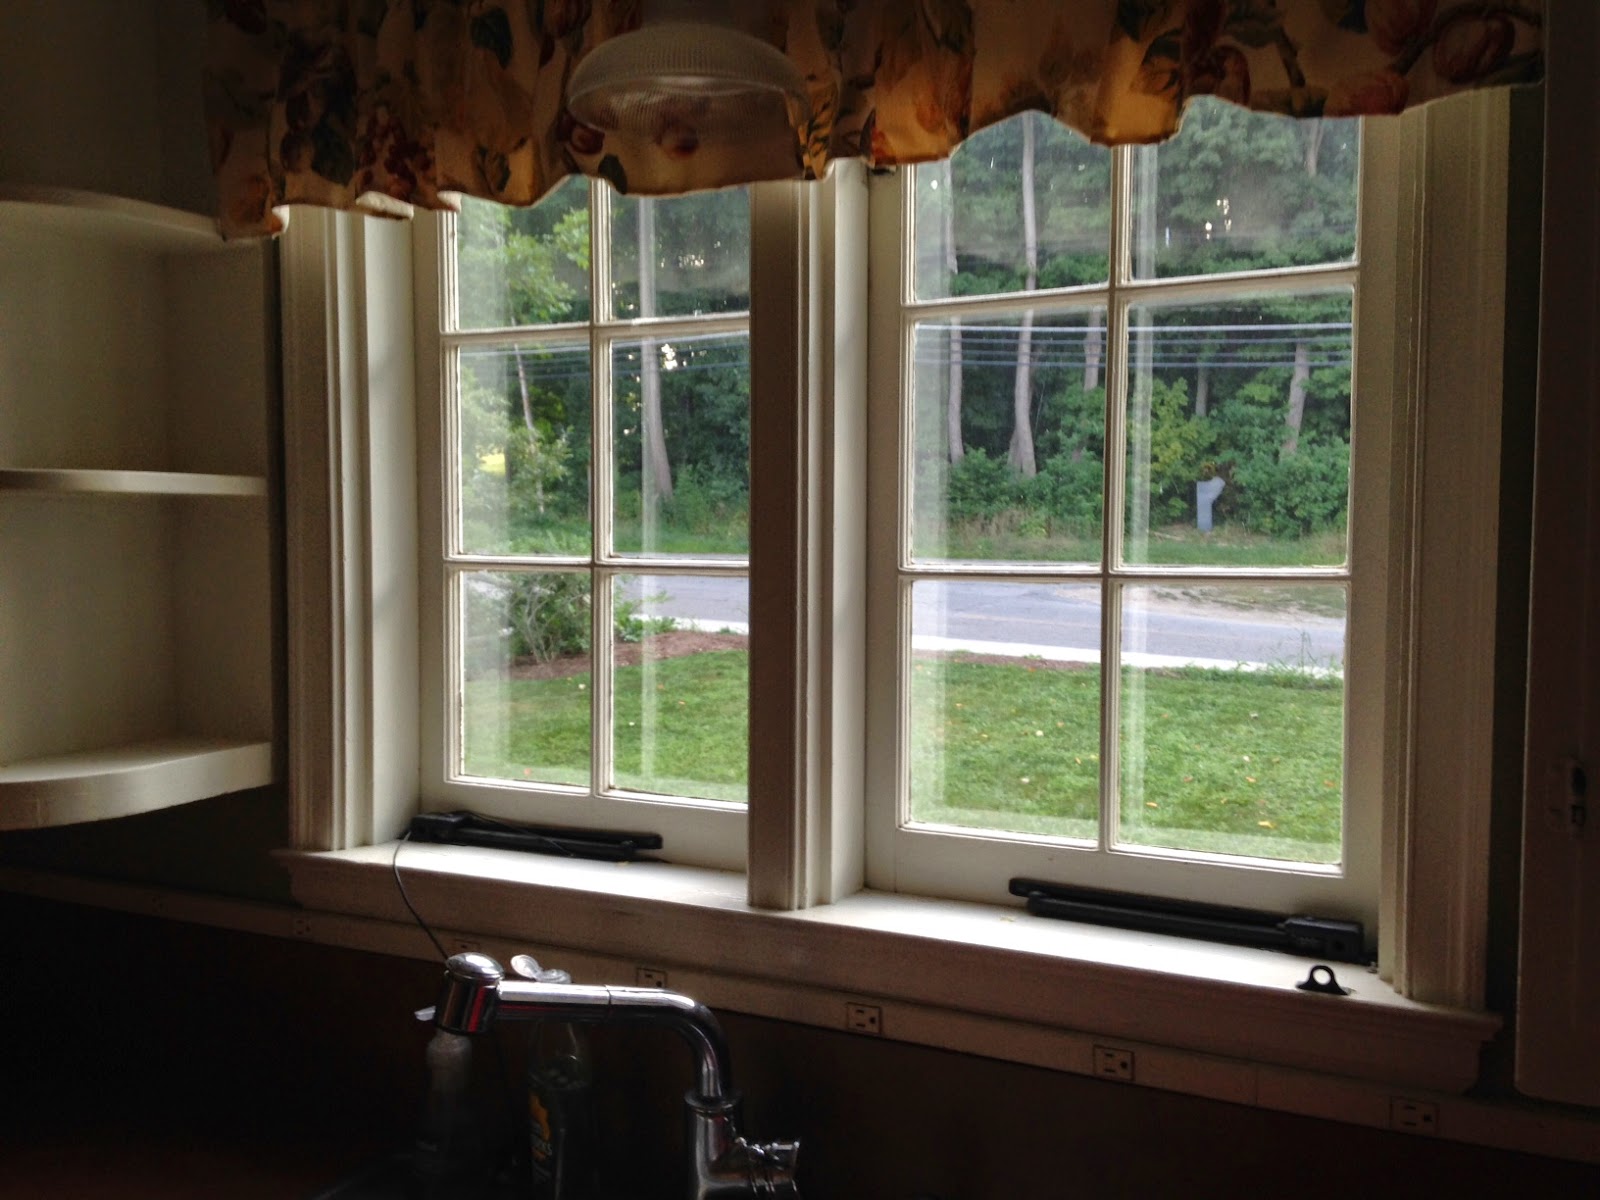
From the inside point of view before:


and After!
The new window is much bigger and allows much more light into the space. The "apartment kitchen" is beginning to be torn apart as we make room for the new flow of space…a good sign!


The new driveway!


End of July…

The new driveway is installed!

The new driveway was installed at then end of July, from the road all the way around the back of the house.


The old driveway was completely ripped up, and re-shaped with a very subtle curve on the lawn side of the asphalt.
The old turn out spot has been rounded off as well.

Along the raised stone beds the old pavement was excavated to leave space for a bit of green space in front of the wall.


It is a large parking area now, and an aerial view will be posted later...